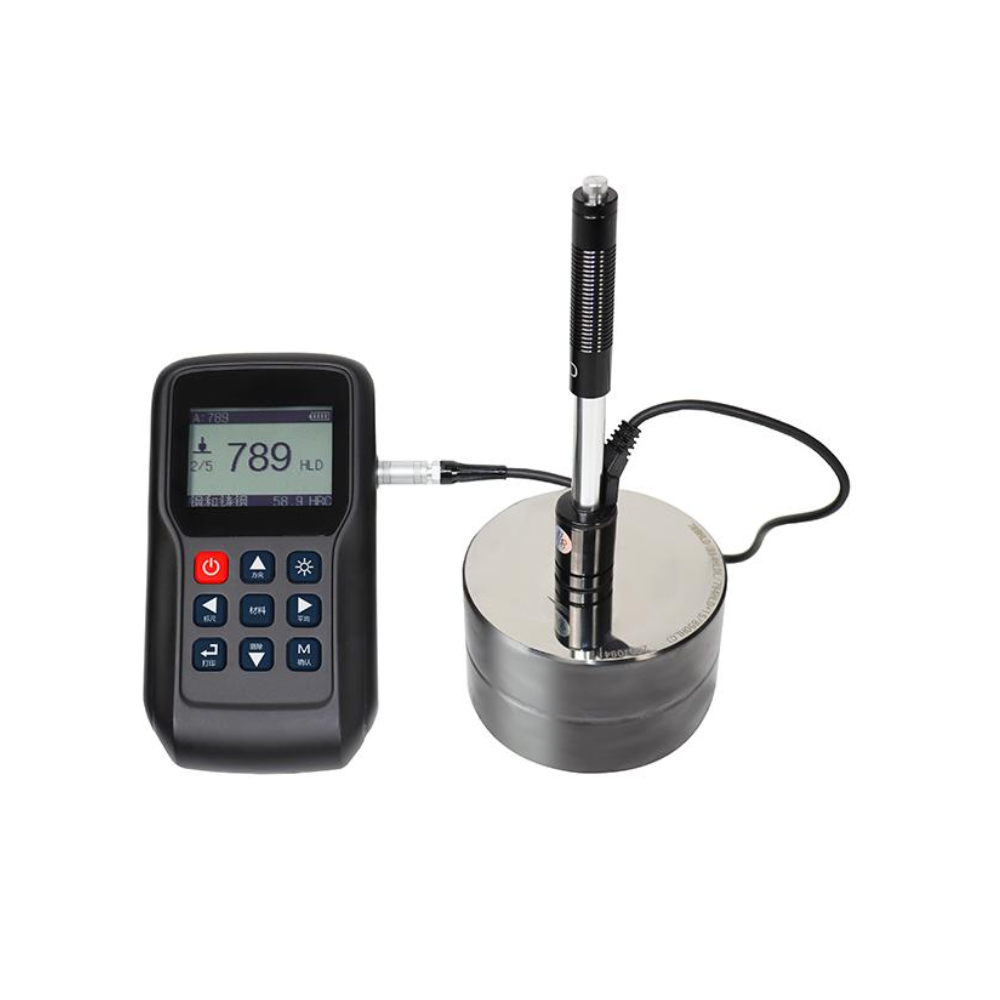
Configuration, Technical Parameters, and Suitable Applications
MHLS-300 is suited to castings, forgings, shafts, gears, valves, flanges, welded structures, large moulds, and in-service metal equipment. Its compact body supports inspection at multiple locations, while its digital record functions help quality departments organize batch results after field work.
| Parameter |
MHLS-300 Specification |
| Measurement method / accuracy |
Leeb rebound hardness testing; ±6 HLD |
| Data management |
Up to 1,000 records; USB data transfer; optional wireless mini printer |
| Display / impact devices |
160 × 128 backlit LCD; compatible with D, DC, DL, C, D+15, and G devices |
| Portable design |
154 × 82 × 26 mm; approximately 230 g; 3 AAA batteries, 4.5 V |
| Operating environment |
-10 to 40°C; 20% to 85% RH |
Standard package
Display unit, D impact device, standard test block, USB cable, small support ring, cleaning brush, and portable carrying case.
Selection considerations
Before use, confirm material type, required hardness scale, workpiece mass and rigidity, surface condition, curvature, and measurement position. Converted values and MPa references should be evaluated against applicable material conversion tables, test standards, and internal quality procedures.
Laizhou Jincheng MHLS-300 combines portable metal hardness testing with structured result retention, making it a practical instrument for organizations that need accessible field measurement and a clearer path from test reading to inspection documentation.