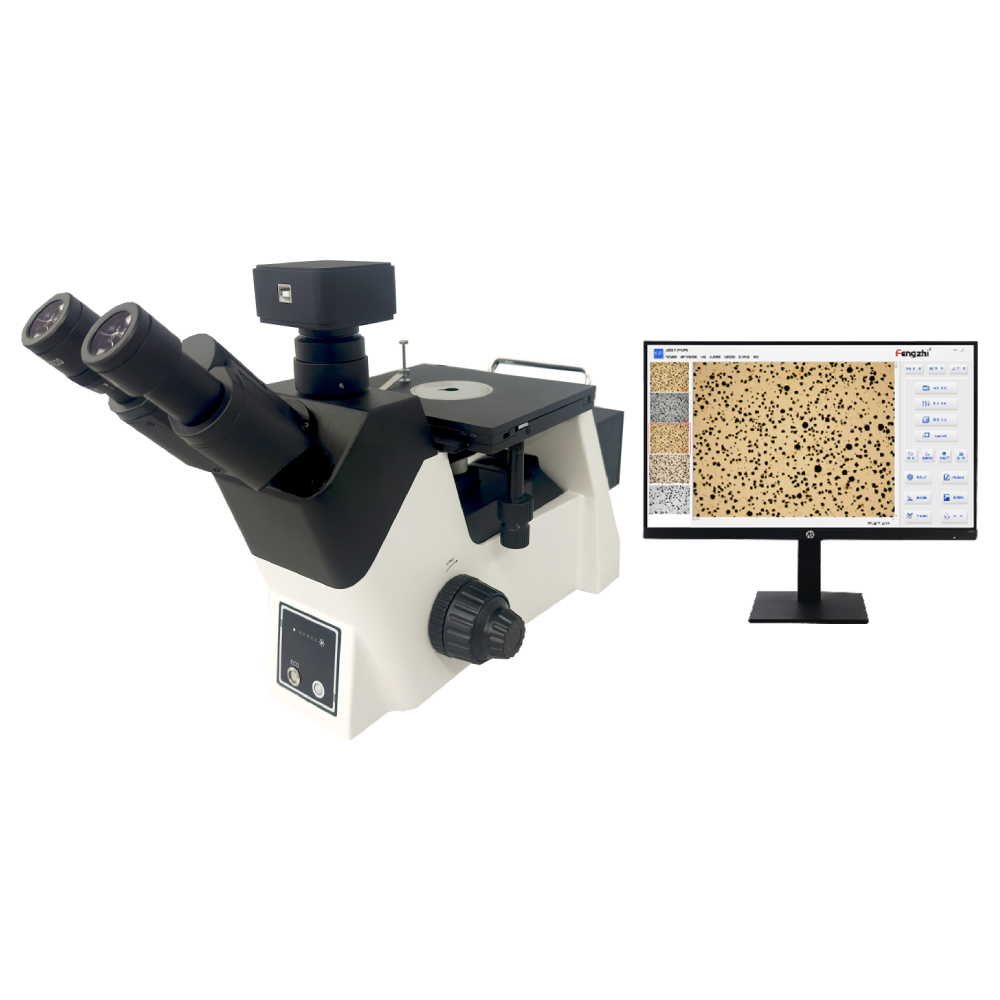
FCM3000W Computerized Metallurgical Microscope for Heat-Treated Metal Structure Evaluation

jctest-computerized-metallographic-microscope-fcm3000w.png
Specific details
Please contact us

Refunds

Please contact us for details
Product Specifications Reference
Observation tube
45° tilt, three-eye observation tube, pupillary distance adjustment range: 48-75mm, monocular visual acuity adjustment: ±5 diopters, spectral ratio: 40:60.

Payment method

COMM
COMM
Product Details
Product Details

Computerized Metallurgical Microscope

FCM3000W for Heat Treatment Microstructure Evaluation

The FCM3000W is a computerized metallurgical microscope from Laizhou Jincheng Industrial Equipment Co., Ltd., designed for observing, recording and evaluating metal microstructures after heat treatment or machining. It supports heat treatment plants, material laboratories, manufacturing quality departments, universities and research institutions that require repeatable metallographic observation and digital inspection records.

Why it is used in metallographic inspection

Heat-treated samples often need to be checked at multiple magnifications, located across different surface areas, and retained as traceable images. FCM3000W combines long working distance objectives, reflected LED illumination, precise focusing and software-assisted imaging to provide a practical observation foundation. Final material judgments remain dependent on sample preparation, inspection methods and professional evaluation.

Multi-scale observation

Standard 5X, 10X, 20X and 50X LMPlan objectives support overview inspection and local microstructure observation.

Sample area positioning

The mechanical stage enables controlled movement across sample surfaces for multi-area inspection and image documentation.

Digital image records

Camera and FMIA2026 metallographic analysis software support image capture, measurement, archiving and comparison workflows.

Optical, Imaging and Operating Configuration

FCM3000W is built for routine heat treatment metallographic inspection, including post-treatment structure observation, component material checks, casting evaluation and surface or coating examination. Its trinocular optical path allows direct visual observation while supporting computer-based image acquisition. Laizhou Jincheng can help users confirm suitable camera, objective and software options according to sample condition and reporting requirements.

Parameter FCM3000W Specification
Objectives LMPlan 5X/0.13, 10X/0.25, 20X/0.40, 50X/0.65; optional 100X/0.80
Working distance 15.5 mm, 8.9 mm, 8.7 mm and 5.2 mm for standard objectives; 2.0 mm for optional 100X
Observation head 45° trinocular head, 48–75 mm interpupillary adjustment, 40:60 light split ratio
Mechanical stage 180 × 150 mm stage; 30 × 30 mm movement range
Focusing system Coaxial coarse and fine focusing; fine adjustment precision of 0.002 mm
Illumination Continuously adjustable 5 W full-spectrum reflected LED, 400–700 nm; 100–240 V, 50–60 Hz
Imaging and software Standard 5 MP Sony-chip camera, FMIA2026 software and micrometer; optional 12 MP camera and commercial PC

Suitable operating scenarios

  • Comparing microstructures before and after heat treatment
  • Inspecting material regions on manufactured components
  • Capturing metallographic images for laboratory records
  • Supporting teaching, research and routine quality control

Configuration considerations

Before selection, users should confirm sample material, dimensions, preparation quality, required magnification, image resolution, measurement tasks and computer workflow. Optional 100X objectives, polarized accessories and higher-resolution cameras should be selected according to actual inspection needs.

With practical optical coverage, stable sample movement and digital metallographic documentation capability, the FCM3000W provides a dependable equipment platform for heat-treated metal structure evaluation. It helps quality and laboratory teams turn microscopic observation into organized inspection information while maintaining flexibility for different material testing workflows.

Product Parameters

 Standard configuration

Whole machine model

Component

Specifications

FCM3000W

Observing tube

45 ° tilt, three eye observation tube, pupillary distance adjustment range: 48-75mm, unilateral visual acuity adjustment: ± 5 diopters, spectral ratio: 40:60.

·

Eyepiece

High eye point, large field of view, flat field eyepiece 

HWF 10X/20mm

·

Objective lens (long-distance flat field achromatic objective lens)


LMPlan  5X /0.13   WD15.5mm

·

LMPlan  10X/0.25   WD8.9mm

·

LMPlan  20X/0.40   WD8.7mm

·

LMPlan  50X/0.65   WD5.2mm

·

Converter

Internal positioning five hole converter

·

Focusing system

Low hand position coarse fine adjustment coaxial focusing mechanism, with a coarse movement of 30mm per revolution; Fine tuning accuracy 0.002mm. Equipped with an elastic adjustment handwheel to prevent slipping.

·

Objective table

Three layer mechanical mobile platform, with an area of 180mmX150mm, controlled by a low hand position on the right hand, with a stroke of 30mm × 30mm.

·

Workbench

Metal carrier platform (center hole Φ 12mm)

·

Lighting System

Falling beam Kola lighting system, built-in aperture light barrier, adaptive wide voltage 100V-240V, 50-60Hz, full spectrum 5W LED light source, continuously adjustable brightness; Front light brightness indicator bar; ECO infrared sensing system.

·

Adapt mirror interface

Built in 0.5X adapter lens interface.

·

color filter

Equipped with frosted glass and blue filter.

·

Metallographic analysis system

FMIA2026 genuine metallographic analysis software, Sony chip 5 million camera device, micrometer.

·

Optional configuration

Component

Specifications


Eyepiece

Large field of view WF10X (Φ 18mm) with cross shaped ruler

O

Objective

LMPlan 100X/0.80  WD2.0mm

O

Polarized Attachment

Polarizing mirror insert board, 360 ° rotating analyzer insert board

O

Imaging device

FEG 12 million pixel Sony chip camera device

O

Computer

Brand Business Machine

O

Note:“· ”is an standard configuration;“ O”is an optional configuration.

Contact us
Contact us
https://shmuker.oss-accelerate.aliyuncs.com/tmp/temporary/60ec5bd7f8d5a86c84ef79f2/60ec5bdcf8d5a86c84ef7a9a/thumb-prev.png